

Listing Courtesy of: GULF SOUTH / Listed By: Amanda Mitternight, Crescent Sotheby's International Realty; Erica Adams, Crescent
6844 46 Canal Boulevard New Orleans, LA 70124
Pending (29 Days)
$549,500 (USD)
Description
MLS #:
2564626
2564626
Lot Size
6,451 SQFT
6,451 SQFT
Type
Multifamily
Multifamily
Year Built
1950
1950
Style
Traditional
Traditional
County
Orleans Parish
Orleans Parish
Listed By
Amanda Mitternight, Crescent Sotheby's International Realty
Erica Adams, Crescent Sotheby's International Realty
Erica Adams, Crescent Sotheby's International Realty
Source
GULF SOUTH
Last checked Aug 24 2026 at 8:10 AM GMT+0000
GULF SOUTH
Last checked Aug 24 2026 at 8:10 AM GMT+0000
Bathroom Details
- Full Bathrooms: 4
Interior Features
- Laundry: In Unit
Lot Information
- City Lot
- Rectangular Lot
Property Features
- Foundation: Raised
Heating and Cooling
- Central
- Central Air
Exterior Features
- Roof: Shingle
- Roof: Asphalt
Utility Information
- Utilities: Water Source: Public
- Sewer: Public Sewer
Parking
- Driveway
- Off Street
Stories
- 2
Living Area
- 3,268 sqft
Location
Estimated Monthly Mortgage Payment
*Based on Fixed Interest Rate withe a 30 year term, principal and interest only
Listing price
Down payment
%
Interest rate
%Mortgage calculator estimates are provided by Crescent Sotheby's International Realty and are intended for information use only. Your payments may be higher or lower and all loans are subject to credit approval.
Disclaimer: Copyright 2026 Gulf South Real Estate Information Network. All rights reserved. This information is deemed reliable, but not guaranteed. The information being provided is for consumers’ personal, non-commercial use and may not be used for any purpose other than to identify prospective properties consumers may be interested in purchasing. Data last updated 8/24/26 01:10



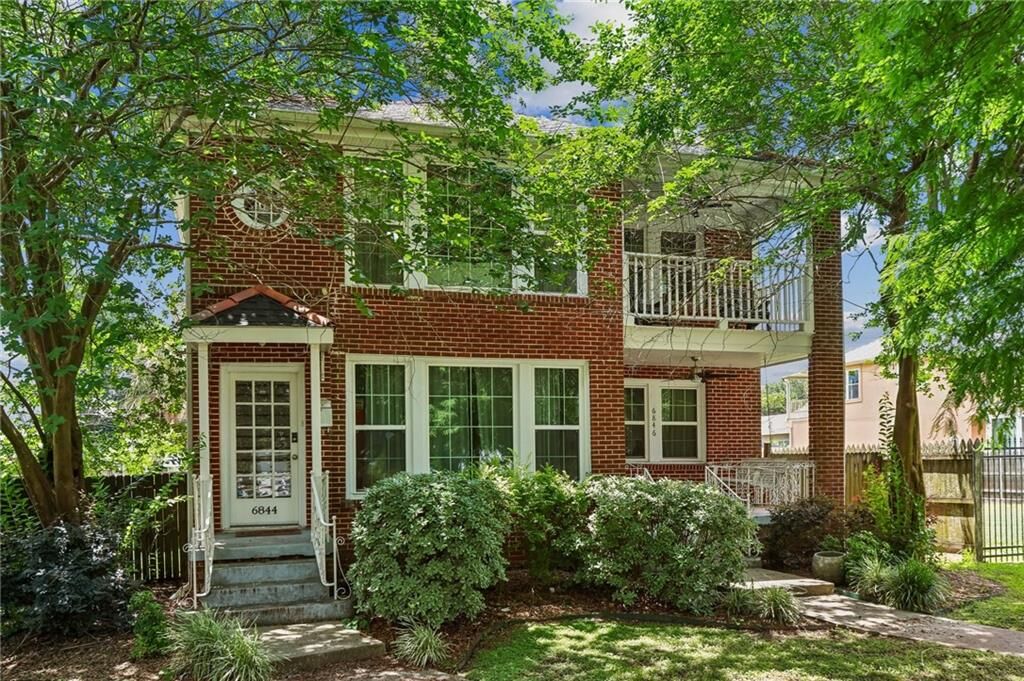
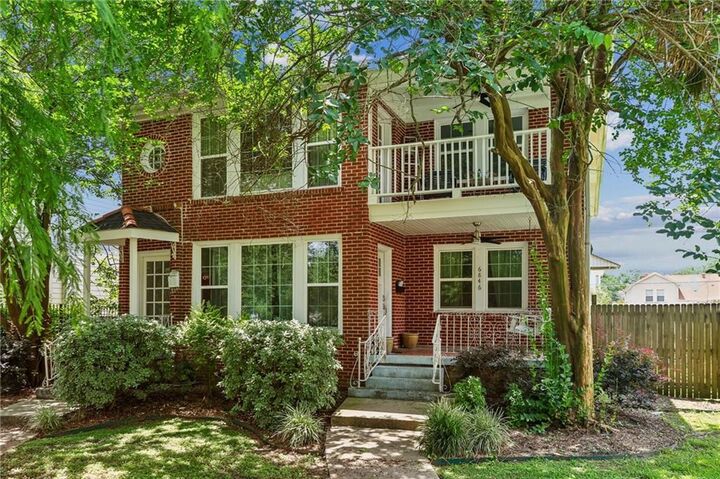
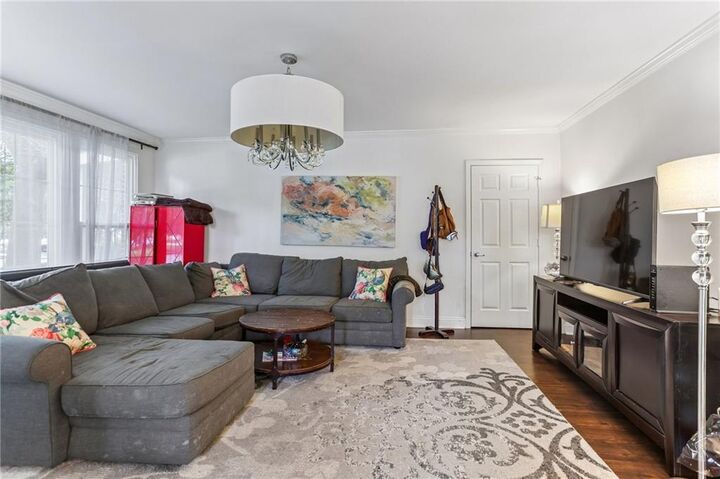
Each residence offers a functional layout with spacious living and dining areas, abundant natural light, and in-unit laundry. The upstairs unit also enjoys a birds eye view from the front balcony overlooking one of Lakeview’s most desirable streets.
Outside, you’ll find a fully fenced backyard setting the stage for entertaining or relaxing, along with off-street parking accessed from the rear alley. Whether you’re looking to owner-occupy while generating rental income, accommodate multi-generational living, or add a prime investment property to your portfolio, this duplex checks every box.
Located just minutes from City Park, the Lakefront, neighborhood restaurants, shopping, and top-rated schools, this is a rare opportunity to own a classic Canal Boulevard duplex in one of New Orleans’ most sought-after neighborhoods.