

Listing Courtesy of: GULF SOUTH / Listed By: Reve, Realtors
5111 Prytania Street New Orleans, LA 70115
Pending (120 Days)
$1,250,000 (USD)
Description
MLS #:
2549857
2549857
Lot Size
3,999 SQFT
3,999 SQFT
Type
Single-Family Home
Single-Family Home
Year Built
1885
1885
Style
Victorian
Victorian
County
Orleans Parish
Orleans Parish
Listed By
Tracey Moore, Reve, Realtors
Source
GULF SOUTH
Last checked Aug 24 2026 at 5:32 AM GMT+0000
GULF SOUTH
Last checked Aug 24 2026 at 5:32 AM GMT+0000
Bathroom Details
- Full Bathrooms: 3
- Half Bathroom: 1
Interior Features
- Dishwasher
- Range
- Refrigerator
- Oven
- Dryer
- Washer
- Ceiling Fan(s)
Lot Information
- City Lot
- Rectangular Lot
Property Features
- Fireplace: Other
- Foundation: Raised
Heating and Cooling
- Central
- Central Air
Exterior Features
- Roof: Asphalt
Utility Information
- Utilities: Water Source: Public
- Sewer: Public Sewer
Parking
- Driveway
- One Space
Stories
- 3
Living Area
- 3,532 sqft
Listing Price History
Date
Event
Price
% Change
$ (+/-)
Jun 29, 2026
Price Changed
$1,250,000
-4%
-$50,000
Apr 13, 2026
Listed
$1,300,000
-
-
Location
Estimated Monthly Mortgage Payment
*Based on Fixed Interest Rate withe a 30 year term, principal and interest only
Listing price
Down payment
%
Interest rate
%Mortgage calculator estimates are provided by Crescent Sotheby's International Realty and are intended for information use only. Your payments may be higher or lower and all loans are subject to credit approval.
Disclaimer: Copyright 2026 Gulf South Real Estate Information Network. All rights reserved. This information is deemed reliable, but not guaranteed. The information being provided is for consumers’ personal, non-commercial use and may not be used for any purpose other than to identify prospective properties consumers may be interested in purchasing. Data last updated 8/23/26 22:32



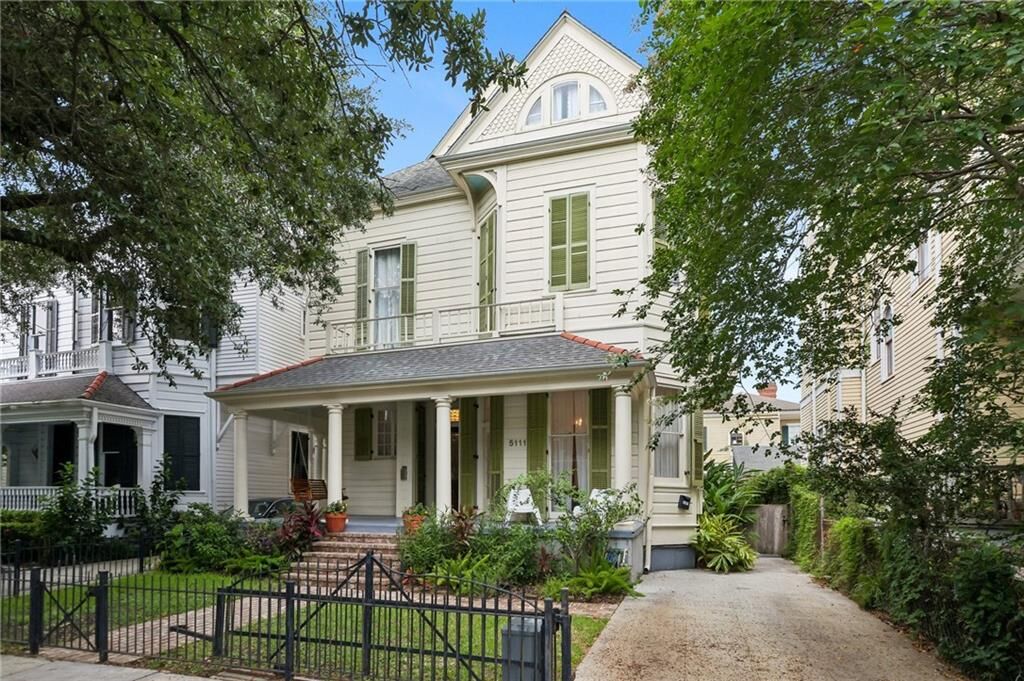
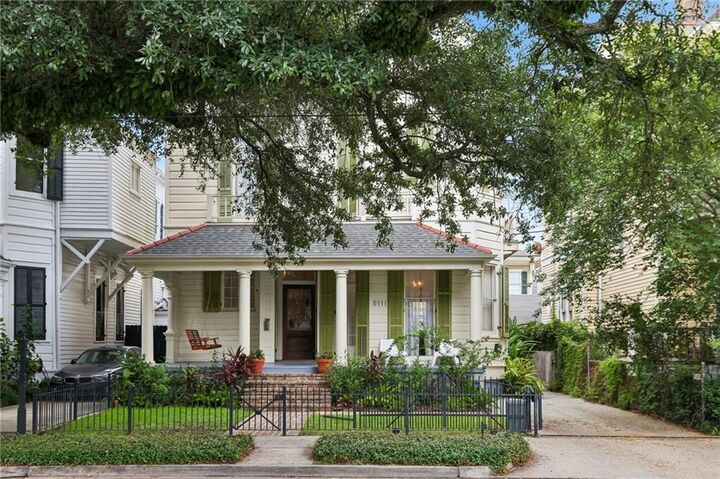

A gracious, wide-front porch invites you in and sets the tone for entertaining or serene evenings outdoors. Inside, original wood floors, intricate millwork, and a dramatic period staircase speak to the craftsmanship and care that define the home’s “old-world charm.”
The second floor primary suite features an updated bathroom and a generous walk-in closet with laundry combining modern comfort with historic elegance. The expansive converted attic—with extra storage—presents the potential for a 5th bedroom, a creative studio, home office, playroom or a cozy retreat.
Additionally, the full two-story 483 sq ft guest house offers versatile functionality—perfect for guests, a nanny suite, or even as a source of rental income. And with off-street parking included and a 200+ square foot rear storage building with tons of extra storage, the convenience just adds to the appeal.
Set on a sought-after Uptown street, this home is within walking distance of a wide array of restaurants, shops, grocery stores, the movie theatre, banks, bars, salons and parades. From everyday errands to weekend dinners out and Mardi Gras— everything you need is right at your doorstep!