

Listing Courtesy of: GULF SOUTH / Listed By: Cara Rareshide, Crescent Sotheby's International Realty
1718 River Club Loop Covington, LA 70433
Active (11 Days)
$1,350,000 (USD)
Description
MLS #:
2572052
2572052
Type
Single-Family Home
Single-Family Home
Year Built
2026
2026
Style
Traditional
Traditional
County
St. Tammany Parish
St. Tammany Parish
Community
River Club
River Club
Listed By
Cara Rareshide, Crescent Sotheby's International Realty
Source
GULF SOUTH
Last checked Aug 24 2026 at 5:32 AM GMT+0000
GULF SOUTH
Last checked Aug 24 2026 at 5:32 AM GMT+0000
Bathroom Details
- Full Bathrooms: 4
- Half Bathroom: 1
Subdivision
- River Club
Lot Information
- City Lot
- Rectangular Lot
Property Features
- Foundation: Slab
Heating and Cooling
- Multiple Heating Units
Pool Information
- In Ground
Homeowners Association Information
- Dues: $500/Annually
Exterior Features
- Roof: Shingle
Utility Information
- Utilities: Water Source: Public
- Sewer: Public Sewer
School Information
- High School: Mhs
Parking
- Two Spaces
Stories
- 1
Living Area
- 3,738 sqft
Location
Estimated Monthly Mortgage Payment
*Based on Fixed Interest Rate withe a 30 year term, principal and interest only
Listing price
Down payment
%
Interest rate
%Mortgage calculator estimates are provided by Crescent Sotheby's International Realty and are intended for information use only. Your payments may be higher or lower and all loans are subject to credit approval.
Disclaimer: Copyright 2026 Gulf South Real Estate Information Network. All rights reserved. This information is deemed reliable, but not guaranteed. The information being provided is for consumers’ personal, non-commercial use and may not be used for any purpose other than to identify prospective properties consumers may be interested in purchasing. Data last updated 8/23/26 22:32



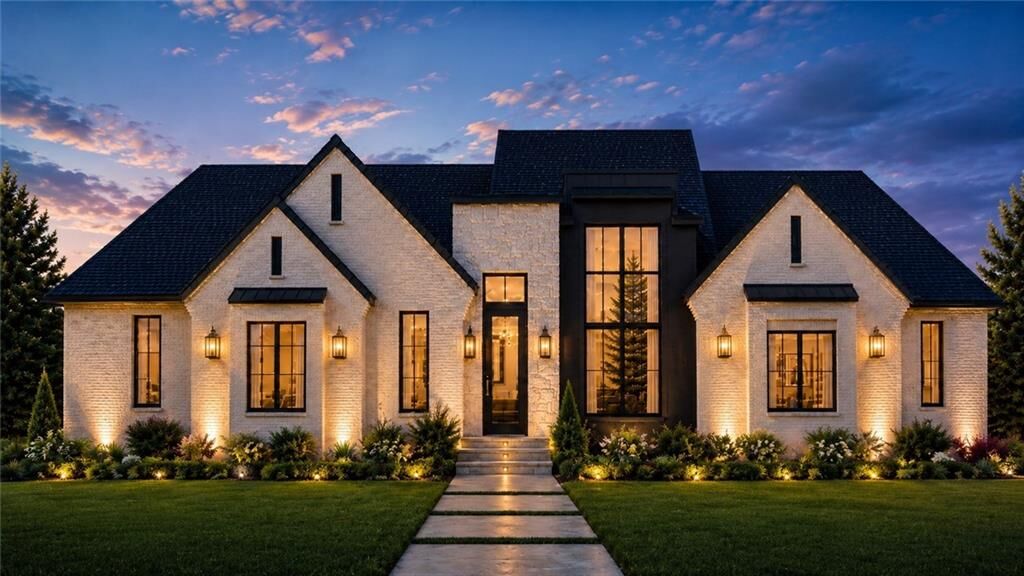
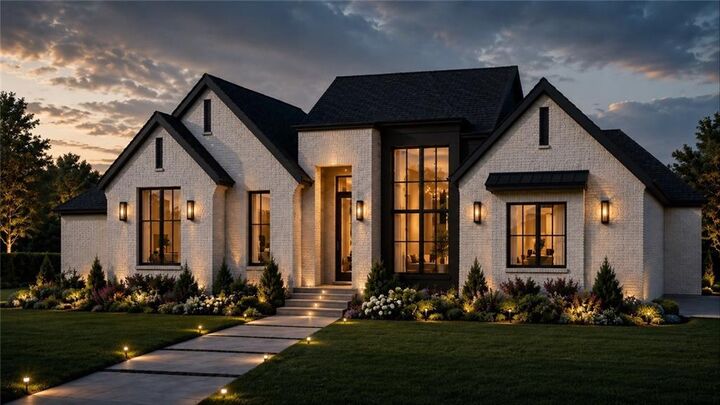
This stunning 4-bedroom 4.5 BATH residence offers an impressive combination of spacious interiors, refined finishes, and exceptional outdoor amenities.
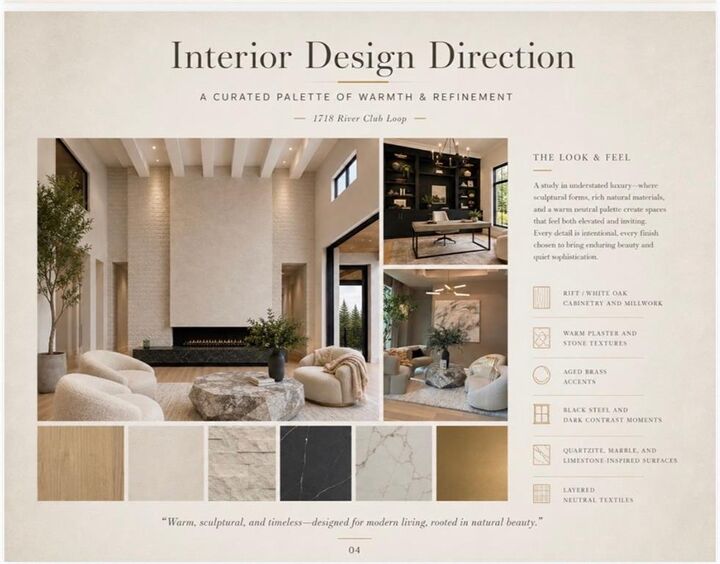
From the moment you enter, the dramatic 16-foot FOYER ceiling creates a grand first impression, leading into beautifully appointed living spaces filled with natural light. Wood flooring flows throughout the home, creating a warm and cohesive feel.
The spacious primary suite is a true retreat, featuring a dramatic vaulted ceiling. Additional bedrooms provide EN-SUITE bathrooms for family and guests, while the dedicated office offers a quiet and functional space for working from home.
The open-concept living area is equipped with a gas fireplace, perfectly suited for both relaxed family living and entertaining.
Step outside and experience the lifestyle that makes River Club so special. Enjoy your additional gas fireplace, private pool and outdoor kitchen and living area.
With water access and a private marina within the community, boating and waterfront recreation are right at your doorstep.
Combining sophisticated design, spacious living areas, high ceilings, beautiful wood flooring, a private pool, and an exceptional water-oriented community lifestyle, this new construction home offers a rare opportunity to enjoy luxury living in River Club. Every detail has been thoughtfully considered to create a home that is as comfortable and functional as it is beautiful.